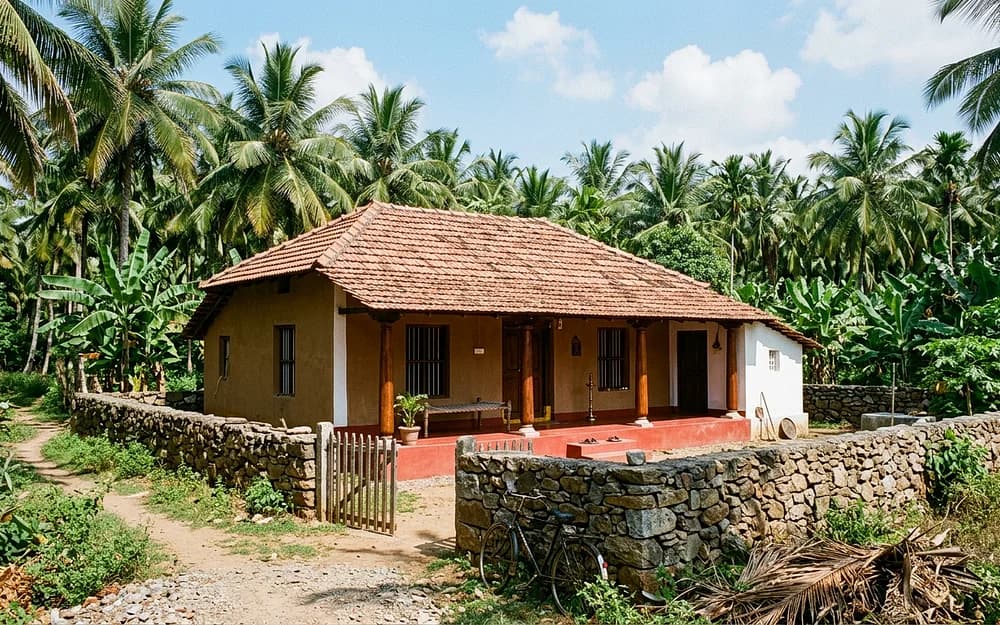
We handle your entire house construction and land development project with quality materials, transparent pricing, and on-time completion across Tamil Nadu.
Projects Completed
Years of Experience
Skilled Team Members
Transparent Pricing
Shylesh Circuit & Engineering provides integrated residential construction, architectural planning, and land development across Tamil Nadu. Our in-house team of architects, civil engineers, site supervisors, and skilled tradesmen works collaboratively under one roof to deliver durable, well-planned homes with structured execution and transparent pricing.
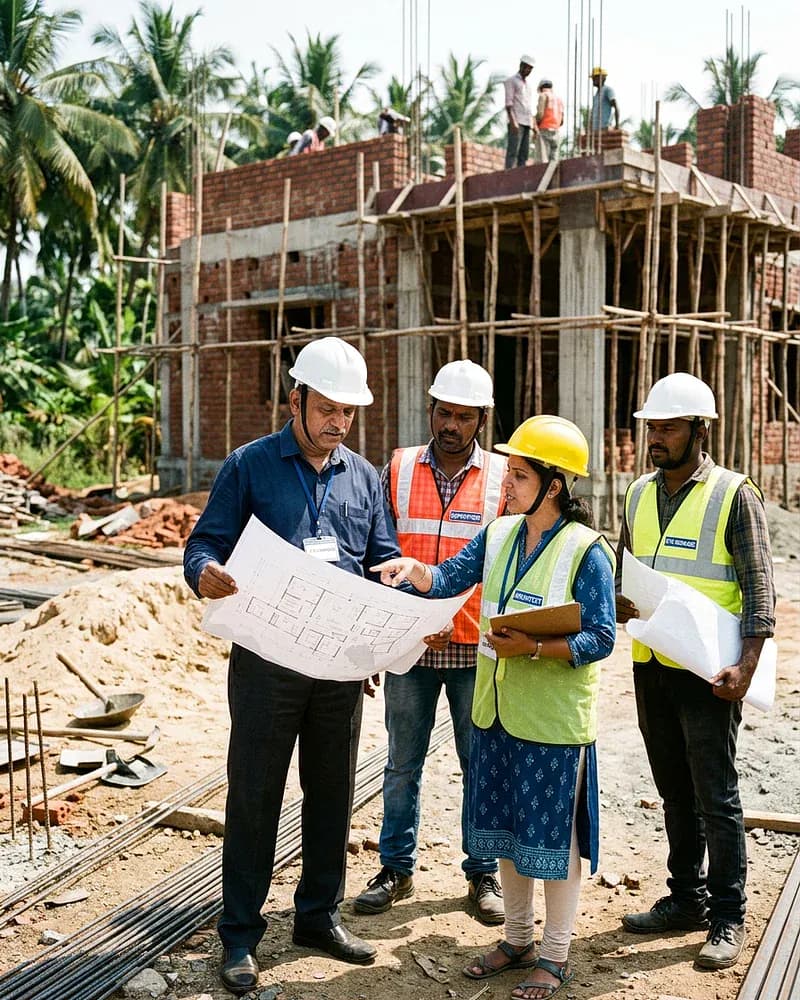
Architects, plan drawing experts, and civil engineers working together on your project.
From GPS land survey and DTCP approvals to 3D elevation and final house handover.

Integrated Team
Design • Engineering • Handover
From planning and design to site execution and handover, our team brings together the expertise needed to deliver residential construction projects with care.
Experienced architects focused on practical floor plans, 3D elevation, and modern home designs.
Electrical and MEP engineers handling safe wiring design, plumbing layouts, power planning, and utility safety checks.
Civil engineers, site supervisors, project coordinators, and experienced construction tradesmen managing daily on-site quality and structural safety.
Integrated Planning
2D floor plans, 3D elevations & DTCP approval coordination
Direct Site Supervision
Civil engineers monitoring daily structural quality on site
Turnkey Delivery
Complete coordination from initial site survey to key handover
We offer complete house construction, 3D elevation design, and land layout development with quality materials, clear pricing, and on-time delivery.

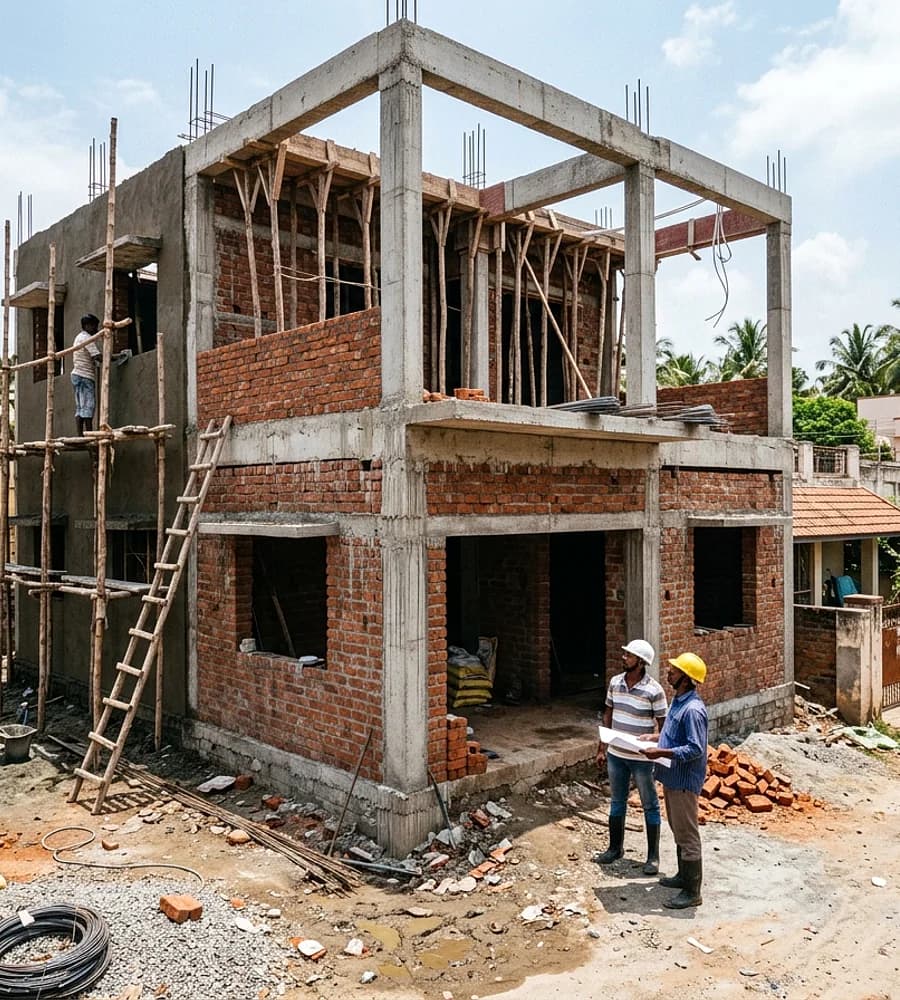
We construct independent houses, luxury villas, and apartments with quality materials, experienced site supervisors, and on-time completion.

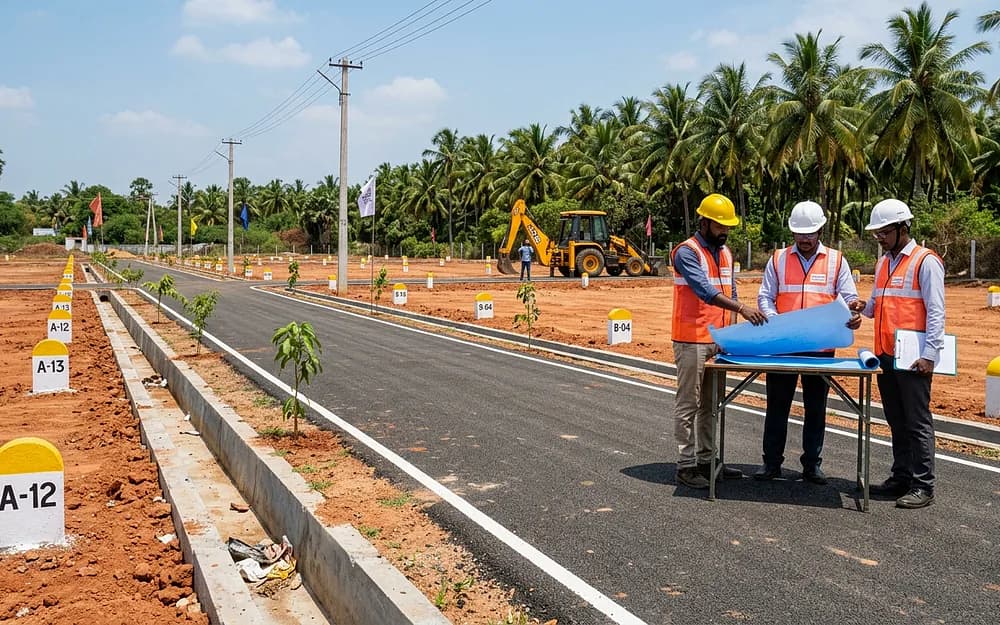
GPS land surveying, DTCP approval assistance, layout development, internal roads, and site preparation for plot owners and developers.

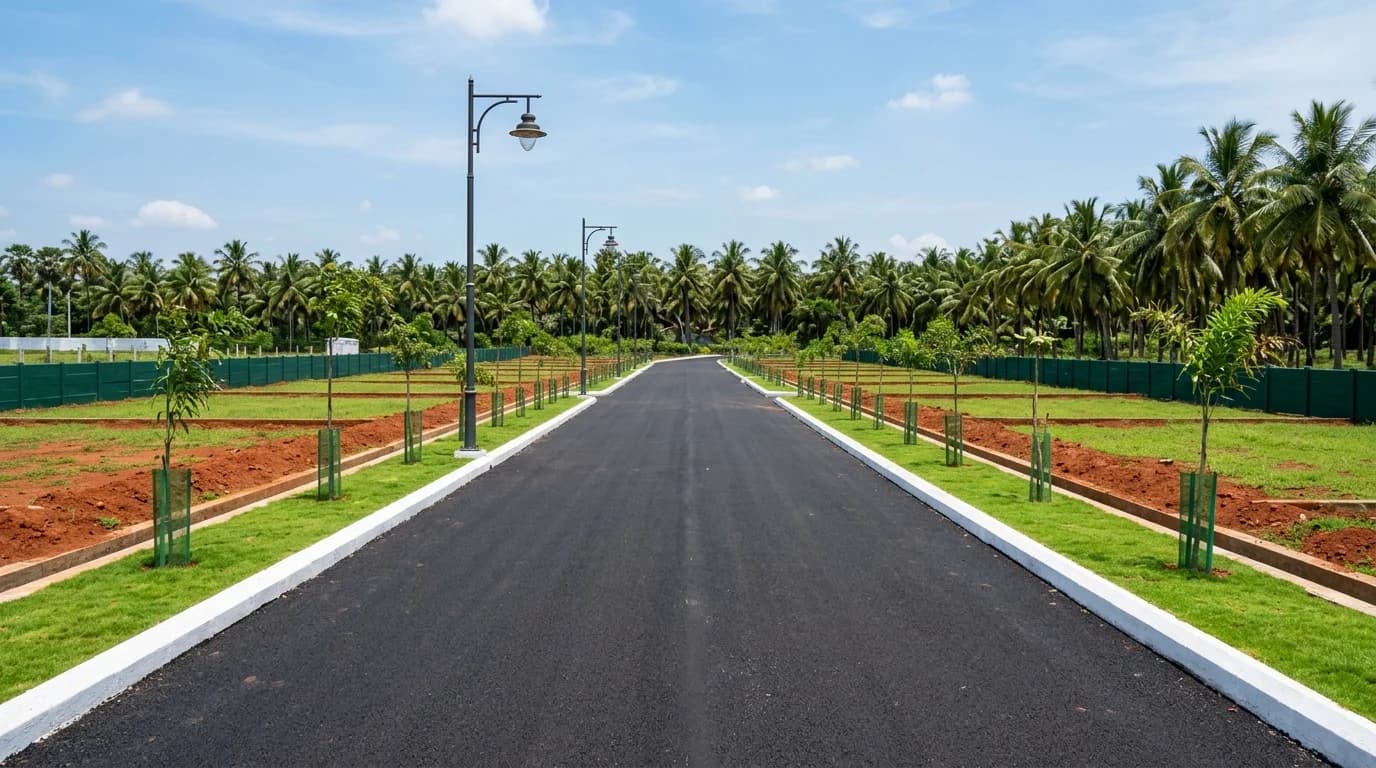
Planned residential layout development and plot promotion in prime growing locations with clear legal titles and complete infrastructure.

Custom farmhouse planning, land preparation, and construction to build your peaceful weekend retreat surrounded by nature.

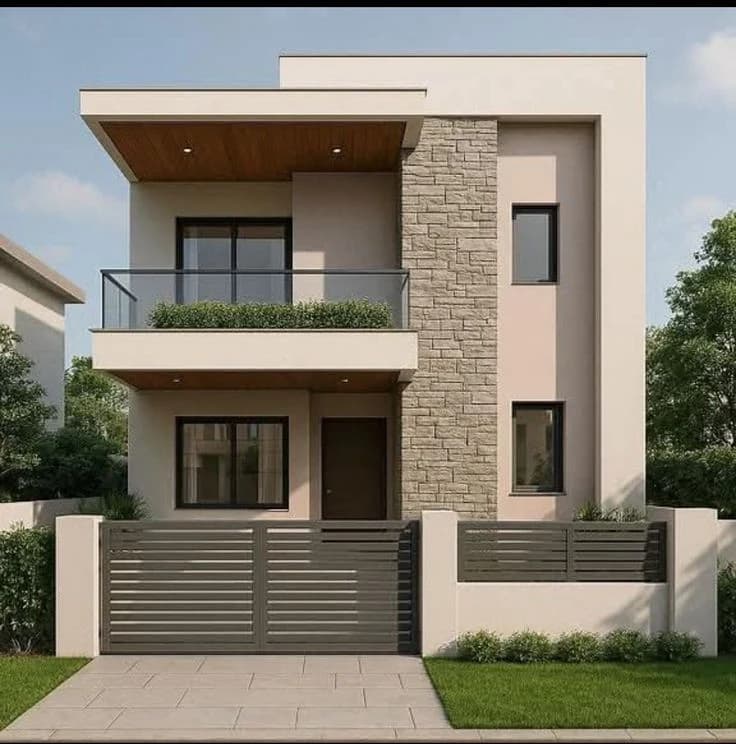
Realistic 3D architectural elevation designs that help you see your building's exterior design before construction starts.
Whether you need turnkey villa construction, 3D elevation design, GPS land survey, layout planning, or property development — our expert engineering team is ready to assist.
Get Free ConsultationExplore our residential construction, architectural elevation, and land development projects across Tamil Nadu.

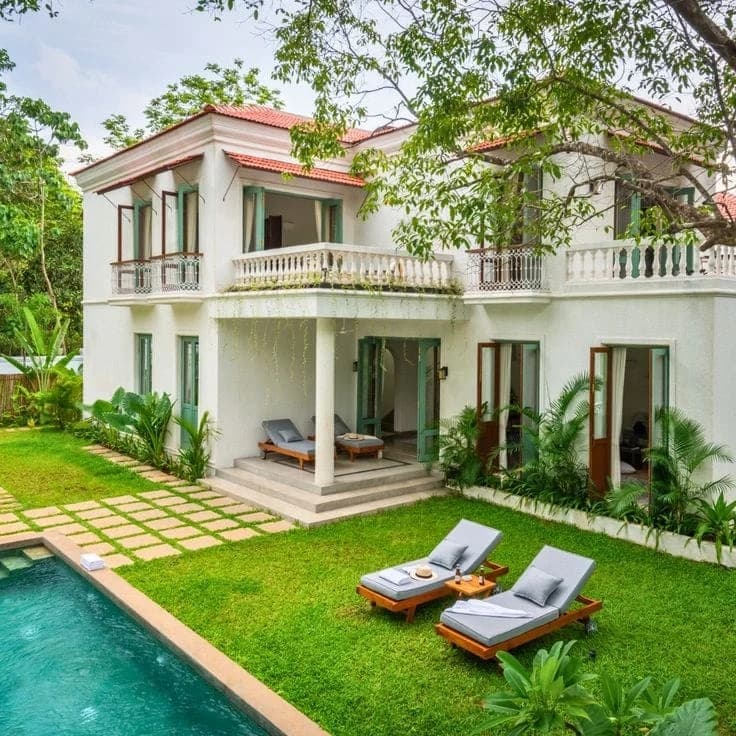
Turnkey luxury villa construction featuring custom architectural elevations, private in-ground swimming pools, traditional Mangalore tile craftsmanship, and landscaped rooftop garden terraces with structural steel pergolas.

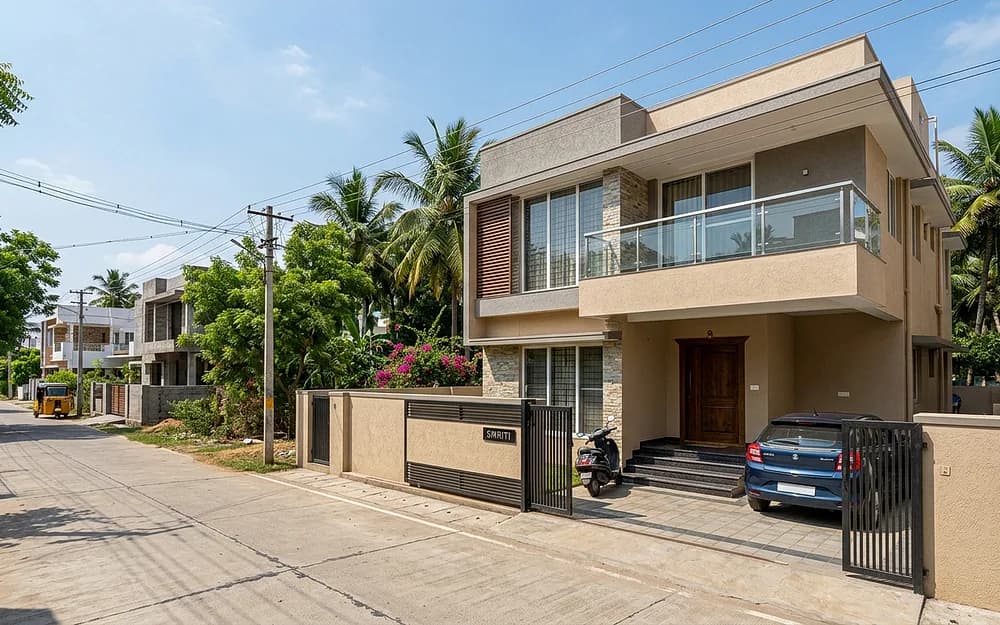
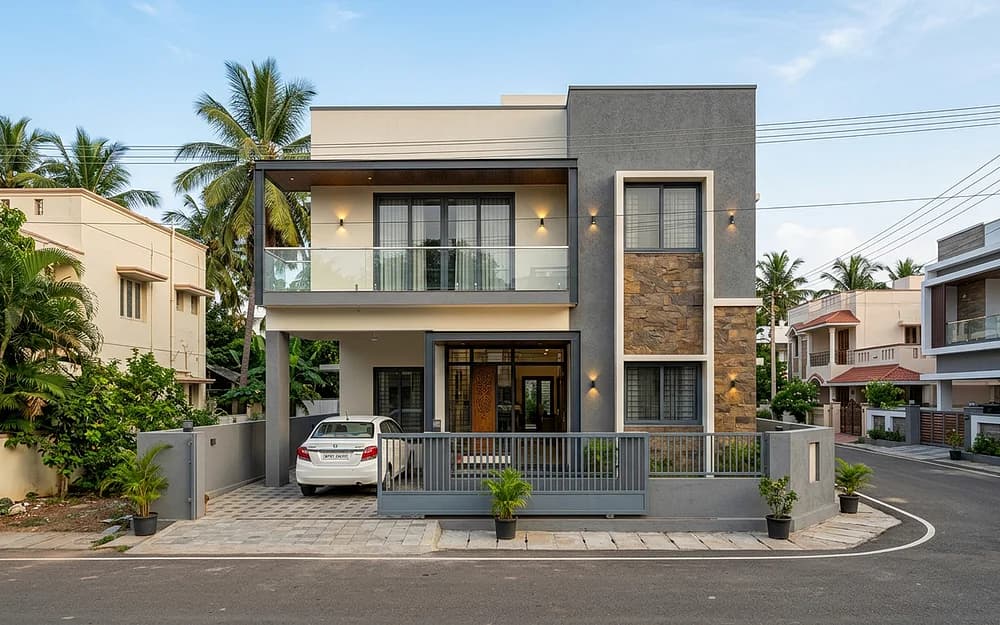
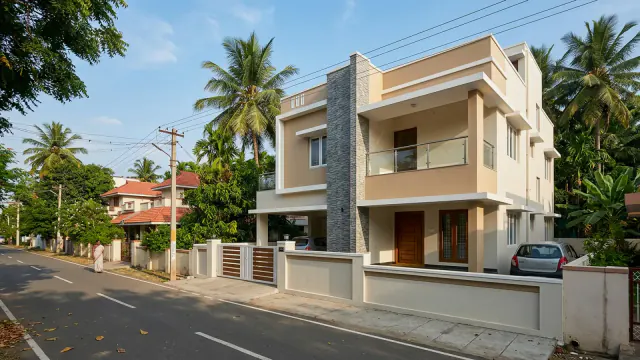
Custom 2-storey modern independent residential construction featuring structural concrete cantilevers, natural ledger-stone facade accents, wood-panelled ceiling soffits, and heavy-duty automated security gates.

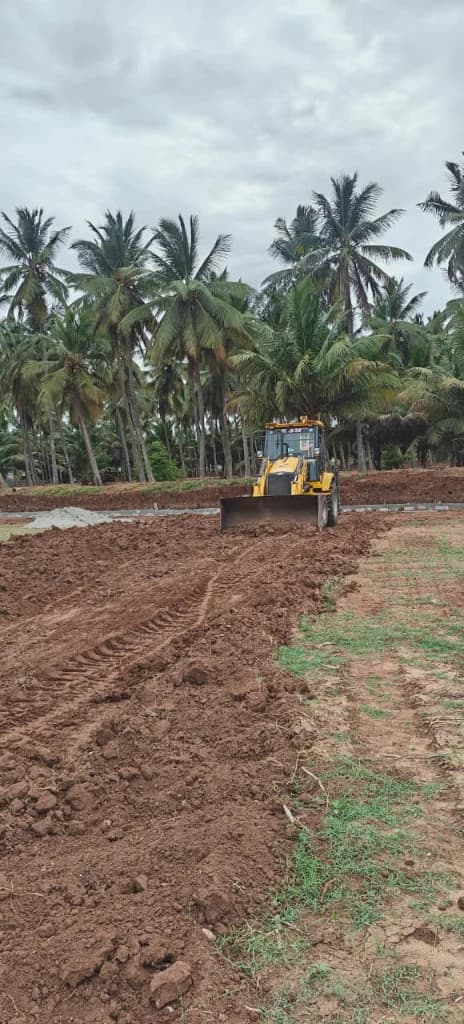
End-to-end land development and site preparation execution featuring tractor-mounted auger drilling for boundary piling, heavy mechanical earthmoving with JCB loaders, reinforced concrete drainage trenches, and heavy vibratory compaction for internal gravel roadways.

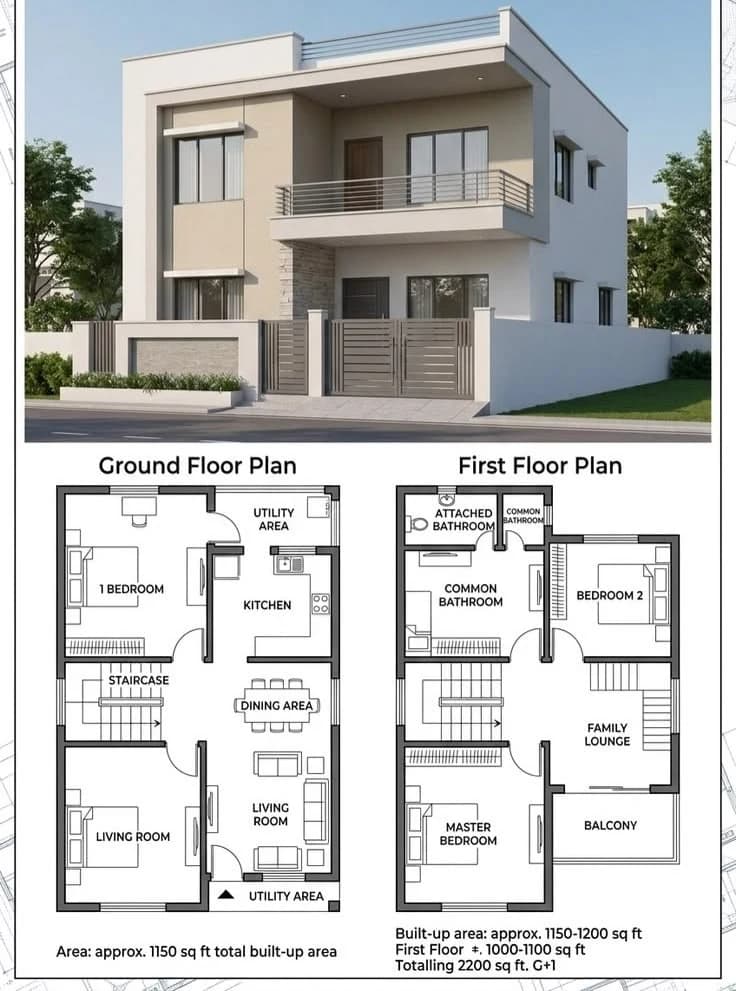
Comprehensive residential spatial planning and architectural layout drafting, translating functional Vastu-compliant 2D engineering floor plans into precise 3D cutaway models and photorealistic exterior elevations.

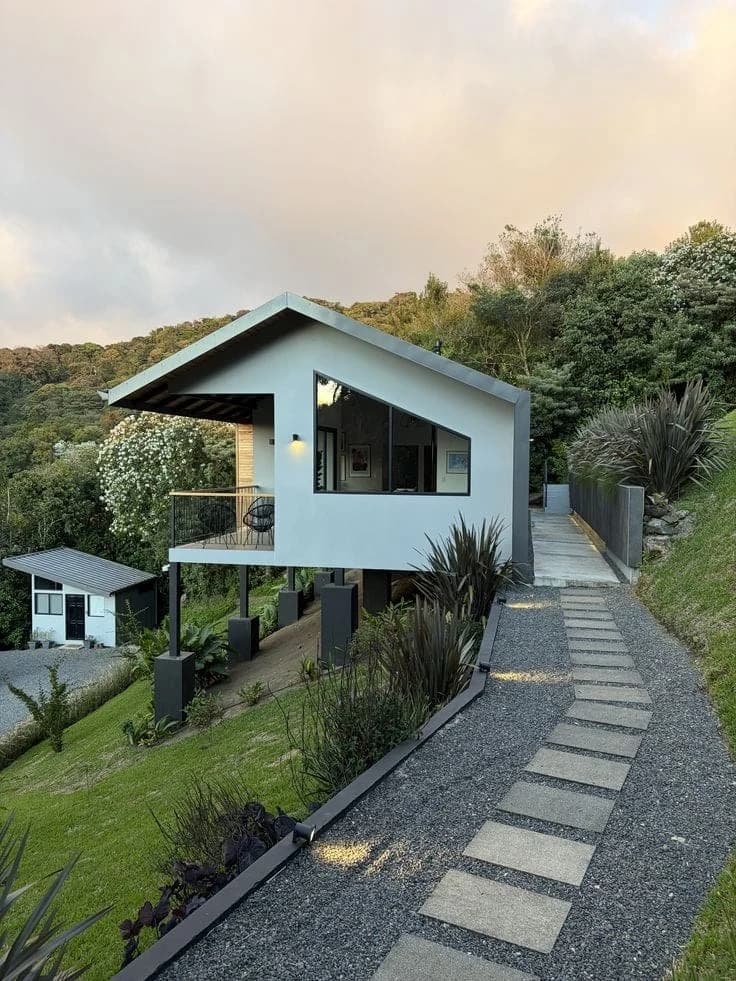
Specialized slope-responsive construction and hillside civil engineering, featuring terraced reinforced concrete footings on cut earth, heavy structural steel column frameworks, and cantilevered mountain view decks.

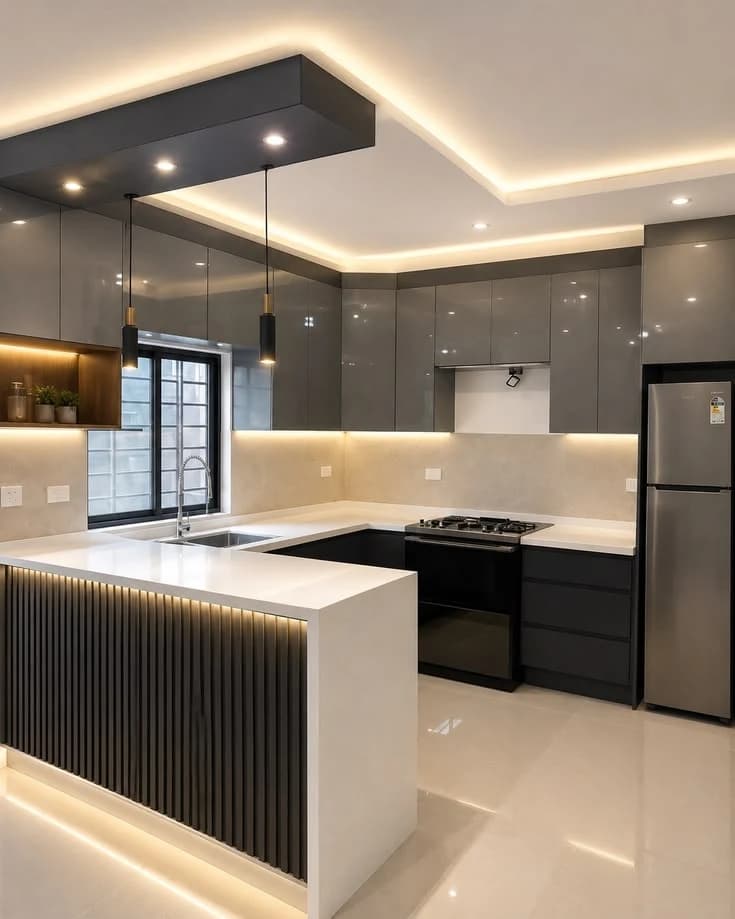
Turnkey interior architecture and finishing execution featuring custom modular kitchen joinery, double-height staircase storage, bespoke backlit pooja sanctuaries, skylit courtyards with terracotta jaali screens, and luxury stone-accented wet rooms.

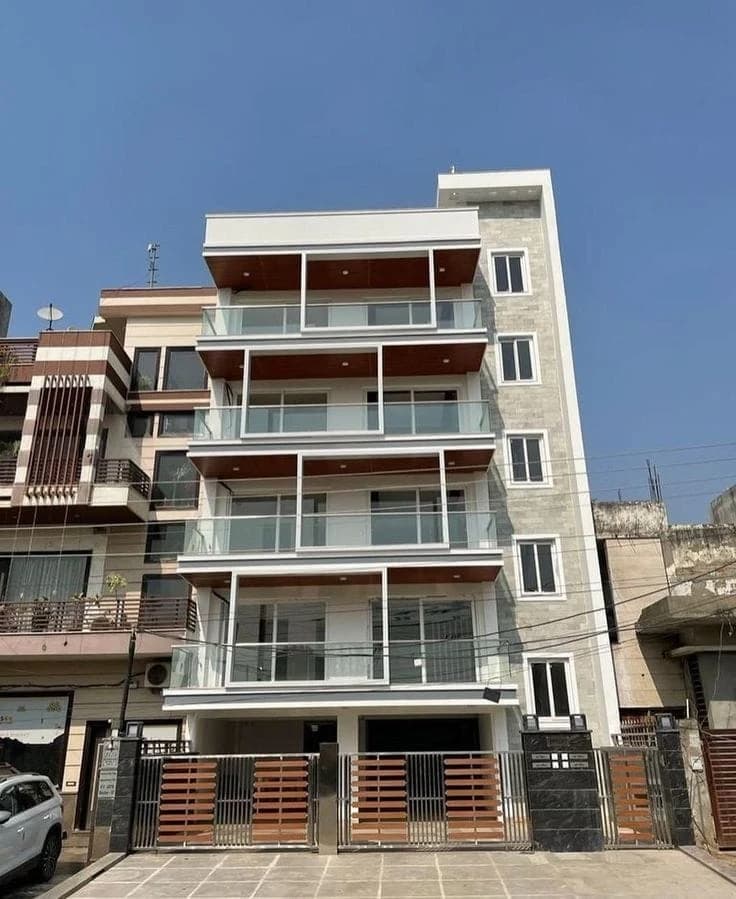
End-to-end multi-storey residential apartment construction, from multi-tier reinforced concrete superstructure and masonry framing to completed turnkey handovers featuring stilt car parking, wood-panelled balcony soffits, and glass balustrades.

From planning and approvals to structural construction and final handover, our in-house team manages every stage with clear communication and practical execution.
In-house architects, civil engineers, and site managers work as one unified team—giving you a single accountable point of contact from day one to key handover.
Itemized cost breakdowns for materials and labor with structured stage-by-stage billing tied directly to physical on-site progress.
Functional 2D floor plans, 3D exterior elevations, and complete DTCP / local body approval assistance tailored to your plot and budget.
Daily on-site supervision by experienced site engineers with structural quality inspections and milestone tracking through final key handover.
Single Contact
Direct site engineer managing daily on-site updates and communication.
Clear Pricing
Payments tied to verified construction milestones with zero hidden fees.
Material Standards
Standardized concrete, steel, and branded material verification on site.
Scheduled Delivery
Structured timeline tracking from foundation work to final key handover.
Tell us what you're planning and our engineering team will help you take the next step with clear guidance and honest estimates.
Have an independent house, villa, layout, or renovation project in mind? Reach out to our engineering team directly:
Phone Enquiries
+91 98422 29272
Quick Chat
WhatsApp Message
Email Enquiries
info@scedevelopers.in
372/3, Vidhiya Colony, TVS Nagar, Coimbatore – 641025, Tamil Nadu, India
GSTIN: 33APOPP1899K1Z4
Click to Load Interactive Map
372/3, Vidhiya Colony, TVS Nagar, Coimbatore • Tamil Nadu